Rigorous multi-stage laboratory testing ensuring every Avinashi rebar delivers structural resilience and certified safety.
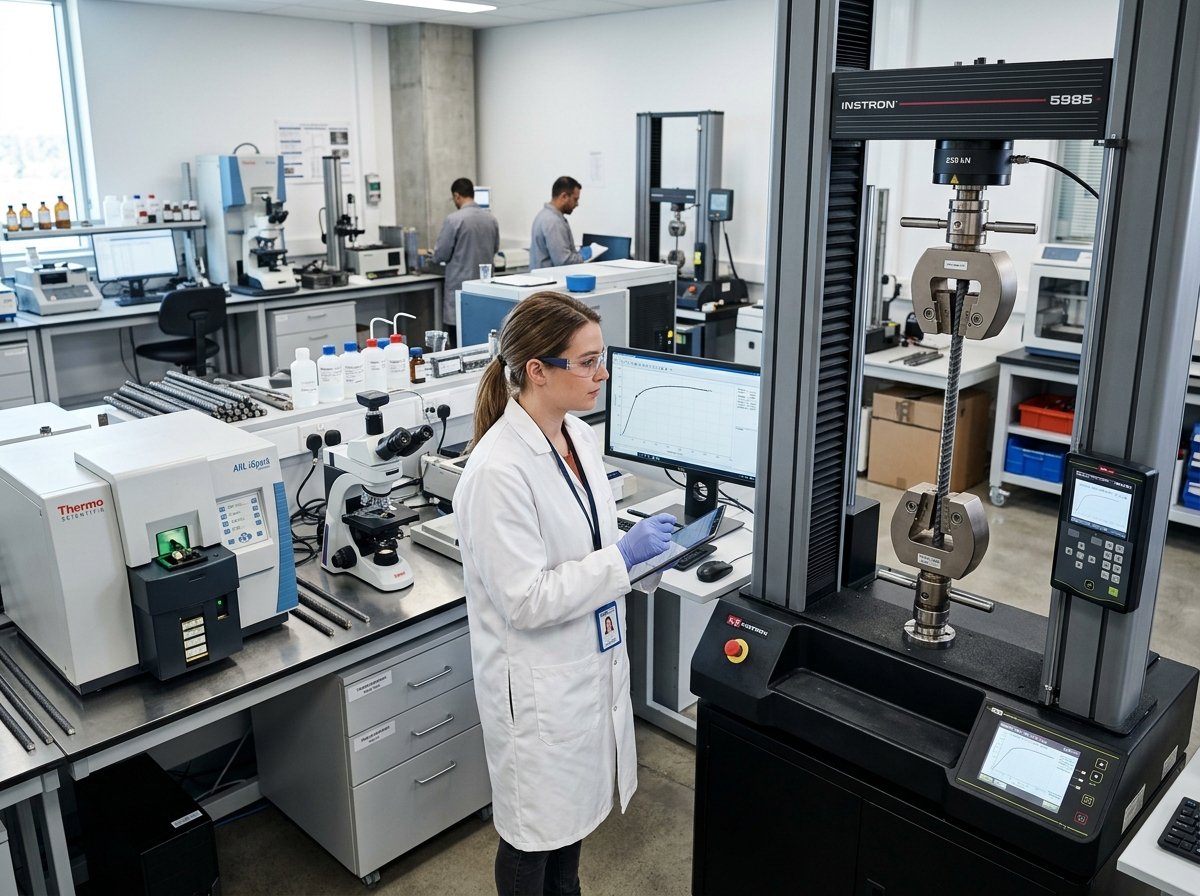
Our quality testing facilities are outfitted with advanced computerized test equipment operated by certified metallurgists.
Multi-channel Optical Emission Spectrometers (OES) verify elemental concentrations of Carbon (C), Sulphur (S), Phosphorus (P), Manganese (Mn), and Silicon (Si) within seconds of sample extraction from the furnace.
Computerized UTM units stretch test samples to calculate 0.2% Proof Stress (Yield Strength), Ultimate Tensile Strength (UTS), UTS/YS Ratio, and Total Elongation percentage under controlled strain rates.
Test specimens are bent 180 degrees around standardized mandrels, aged in boiling water, and reverse bent to ensure zero micro-cracks, ensuring high ductility on construction sites.
Precision optical profile projectors and electronic balances verify rib angle, transverse rib spacing, height, and unit weight per linear meter against standard tolerance tables.
Cross-sections of quenched bars are chemical-etched to confirm a uniform, concentric tempered martensitic rim encasing a soft, ductile ferrite-pearlite core.
Every bundle receives barcode tags tied to furnace heat records. Detailed Mill Test Certificates (MTC) guarantee physical and chemical parameters to engineers and clients.
Avinashi Steel adheres to nationally and globally recognized quality management and manufacturing benchmarks.
[ADD OFFICIAL BIS LICENSE NUMBER & IS 1786 CERTIFICATION DETAILS HERE]
[ADD OFFICIAL ISO QUALITY MANAGEMENT SYSTEM CERTIFICATION DETAILS HERE]
[ADD OFFICIAL ENVIRONMENTAL (ISO 14001) & OCCUPATIONAL HEALTH ACCREDITATIONS HERE]
Have a project delivery batch? Verify chemical and tensile reports directly with our quality desk.